Warehouse · A6.0

Somewhere to put the rest of the project.

The floor is where you build; the warehouse is where the project lives in between — the extra stock, the half-finished run, and the car you drove in. It’s the double-height loading bay on the west side of the ground floor, open to the floor above, with an EV charger, material storage, and project lockers so the raw material for the next build has somewhere to sit that isn’t your bench.

// The west bay

The loading bay, and everything the build needs around it.

The west end of the ground floor is a double-height bay open to the second floor above — where a pallet of stock comes in the roll-up door, a finished run goes out, and everything in between waits without eating into the shops. It’s the part of a real production floor that’s easy to forget until you’re carrying sheet goods up a stairwell: the space to receive, stage, and keep materials.

Most members don’t work on one thing at a time. The warehouse is built for that — a place to leave the stock, offcuts, and in-progress builds for different projects, so the bench upstairs stays clear for the one you’re actually cutting today.

2293 Verus StreetRendering
Watercolor rendering of the Atlas Labs building at 2293 Verus Street: a two-story renovated warehouse with tall windows and a fountain by the entry.
The yard & loadingRendering
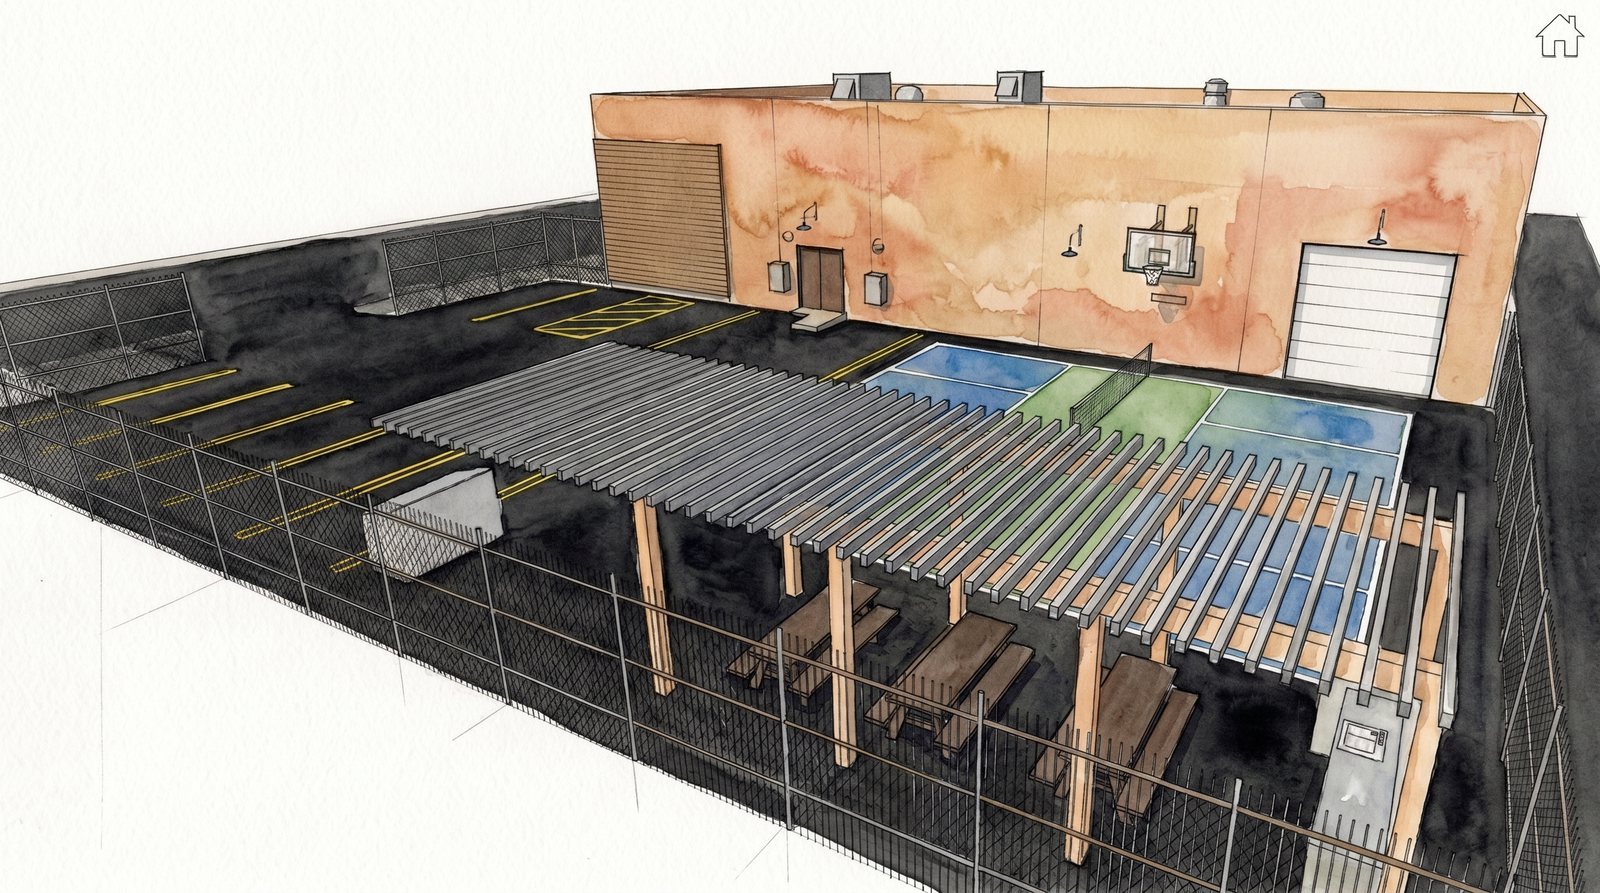
Watercolor rendering of the Atlas Labs yard: a fenced lot behind the warehouse with pickleball courts, a slatted pergola over picnic tables, and a basketball hoop on the wall.
// What’s in the bay

Three things, so the material isn’t your problem.

EV charging

Charge while you build

A Level 2 EV charger by the loading bay — plug in when you park and leave with a full battery after a day on the floor. No separate app and no per-minute meter; parking and a charge come with the membership.

Material storage

Stock that won’t fit on a bench

Shelving and floor space for the sheet goods, raw stock, and in-progress builds that outgrow a locker — staged down in the bay near the door, so the material for the next run has a home that isn’t your workspace upstairs.

Project lockers

Lockers for the extras

Personal lockers for the tools, offcuts, and materials you keep on hand for different projects but don’t need out every day. Yours between sessions, so you’re not hauling a bin in and out each time you come to build.

// The idea

The floor is for building. The warehouse is for everything the build needs before and after it.

A shop you can actually run a company out of needs more than machines — it needs somewhere to take delivery, somewhere to keep the stock, and somewhere to leave a project that isn’t finished when you go home. The warehouse is that somewhere, and it comes with the floor rather than as an add-on.

Storage, lockers, and a charger — all part of a membership.

See membership