San Diego · 10,729 sq ft · Founding memberships open
Prototype to first run, all on one floor.
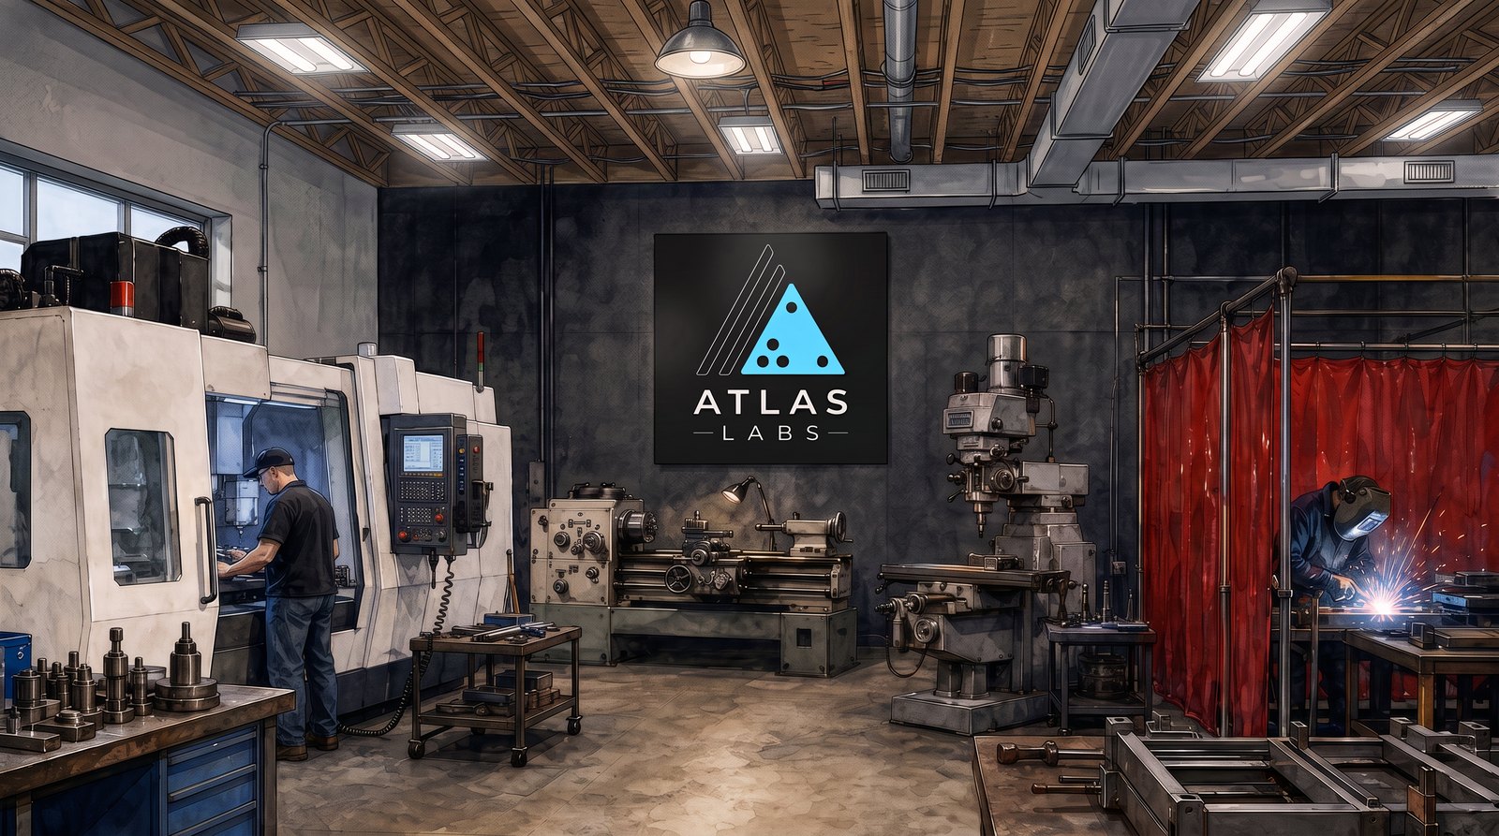
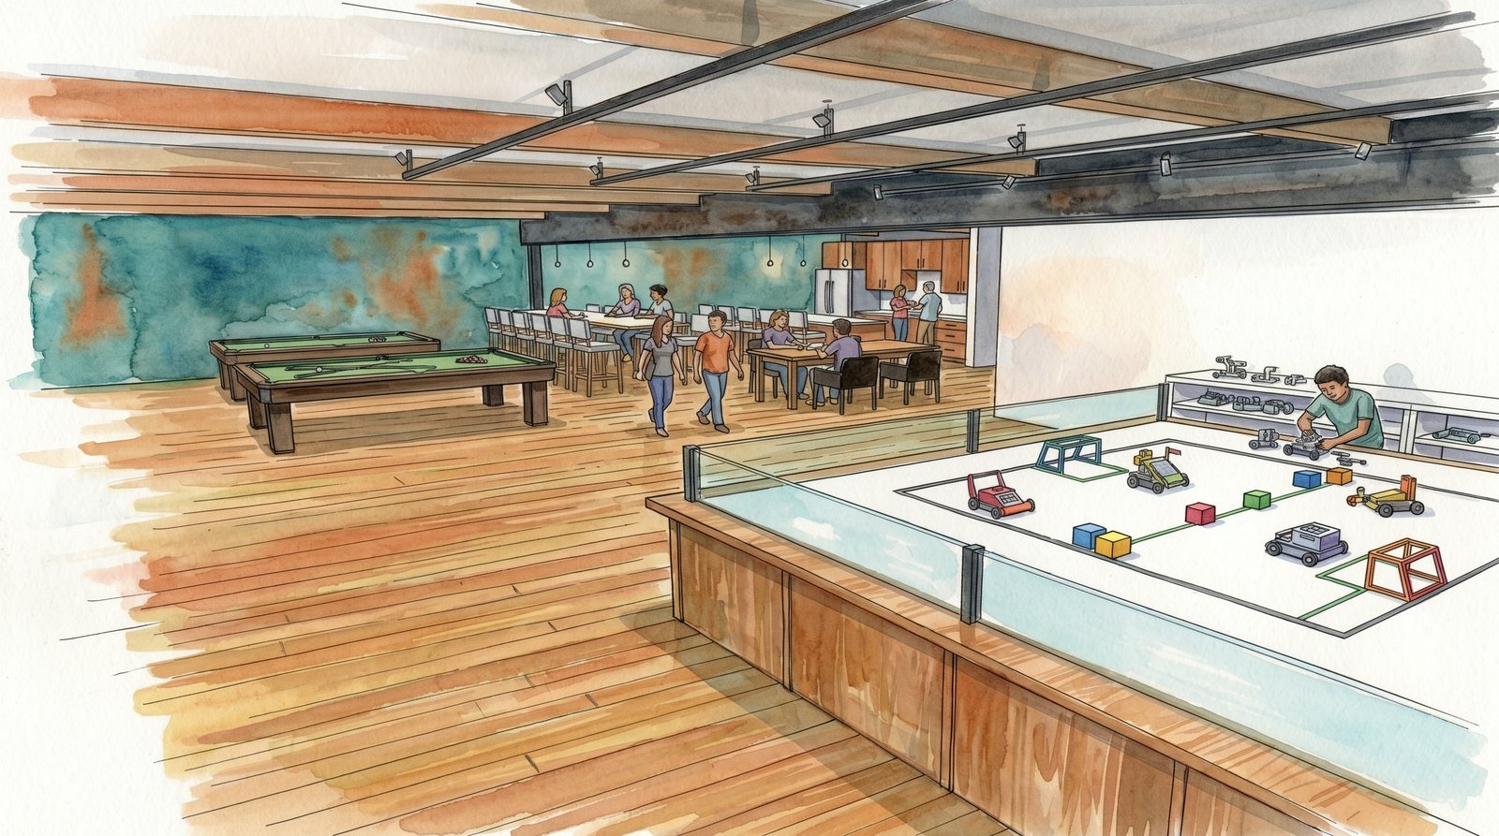
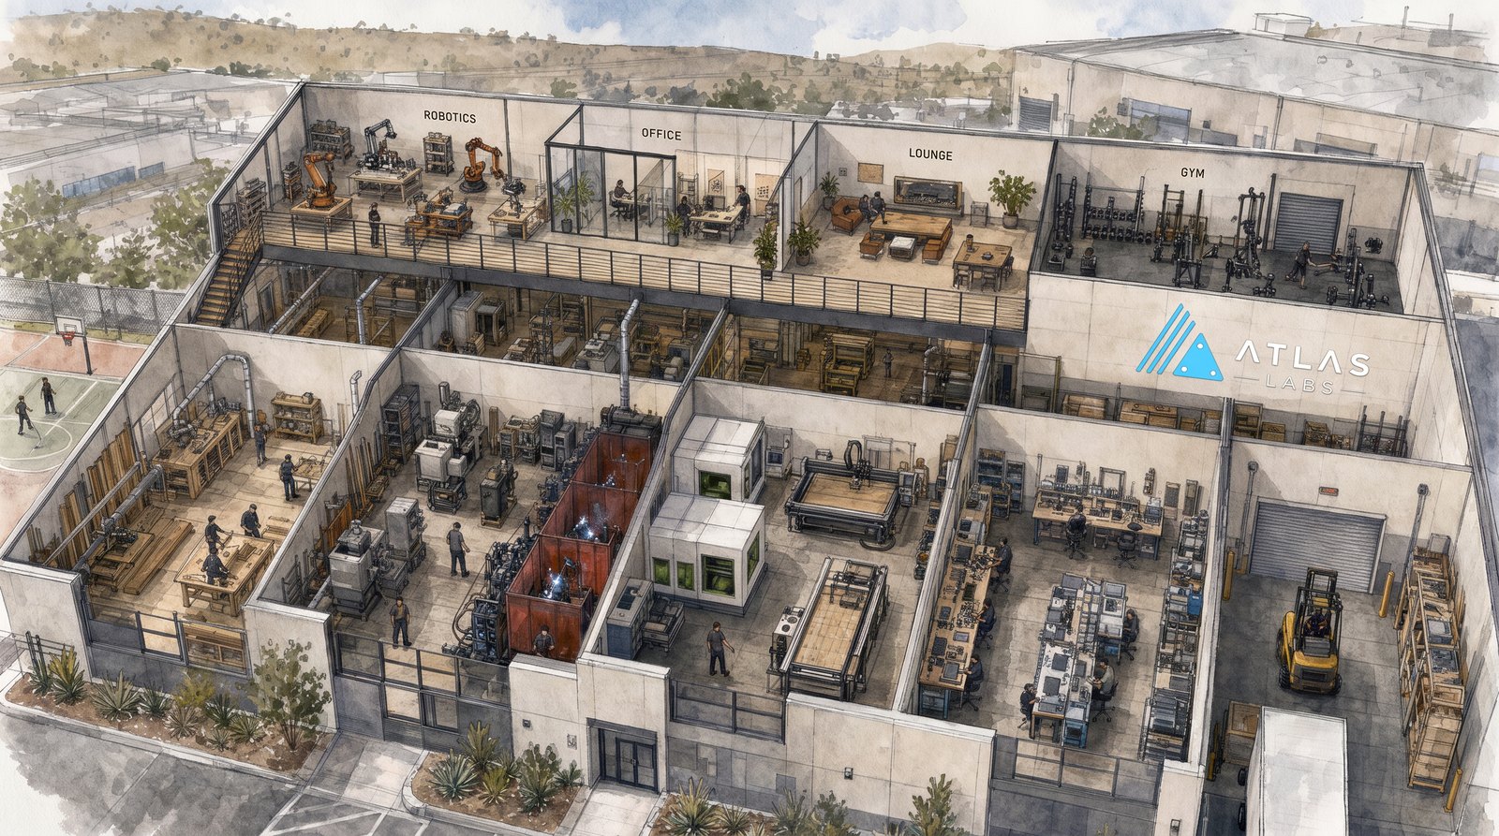
A members’ production floor for students, makers, and hardware startups — wood, metal, digital-fab and electronics shops, plus offices and storage, all on one floor in San Diego. Opening January 2027; membership pricing (TBA).
Students
Build outside of class
Full shop access at a student rate — the machines your school’s lab doesn’t have, on your own schedule.
Pricing (TBA) →Hobbyists & solo makers
The shop, without owning it
Wood, metal, laser, and 3D printing under one roof — and a bench to leave a project on, without a garage full of tools.
Pricing (TBA) →Hardware startups
Prototype to first run
Machines, offices, and storage on one floor — everything you’d buy on a Series A, for a monthly membership.
Teams & seats →The buildingCutaway study
Metal ShopInterior study