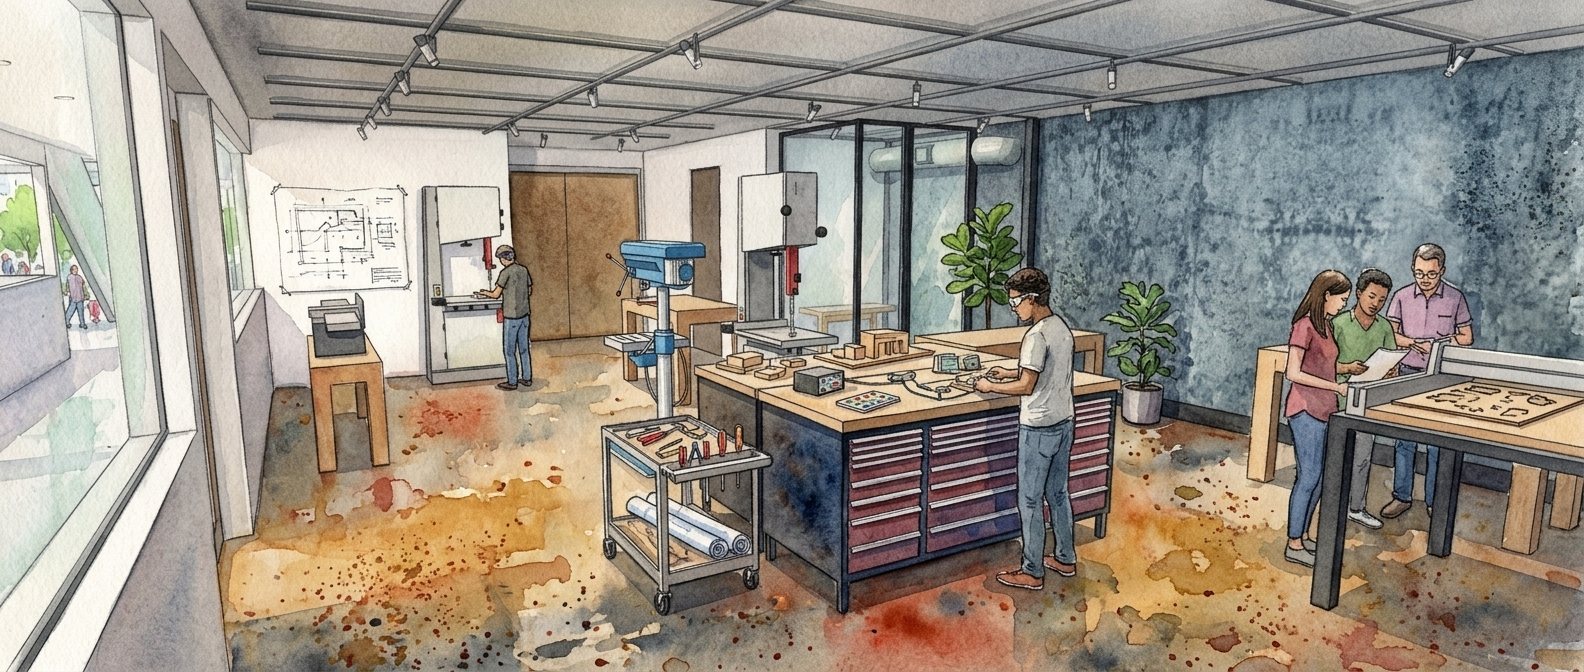
GRID B2–C3 · 760 SF
Wood Shop
Sheet-goods and enclosure work, fully dust-collected — SawStop cabinet saw, CNC router, jointer, planer, and lathe.
See the wood shop →
GRID B4–C4 · 774 SF
Metals + Welding
Machining, welding, and assembly — Miller welders, a Haas CNC mill and lathe, and manual machines.
See the metal shop →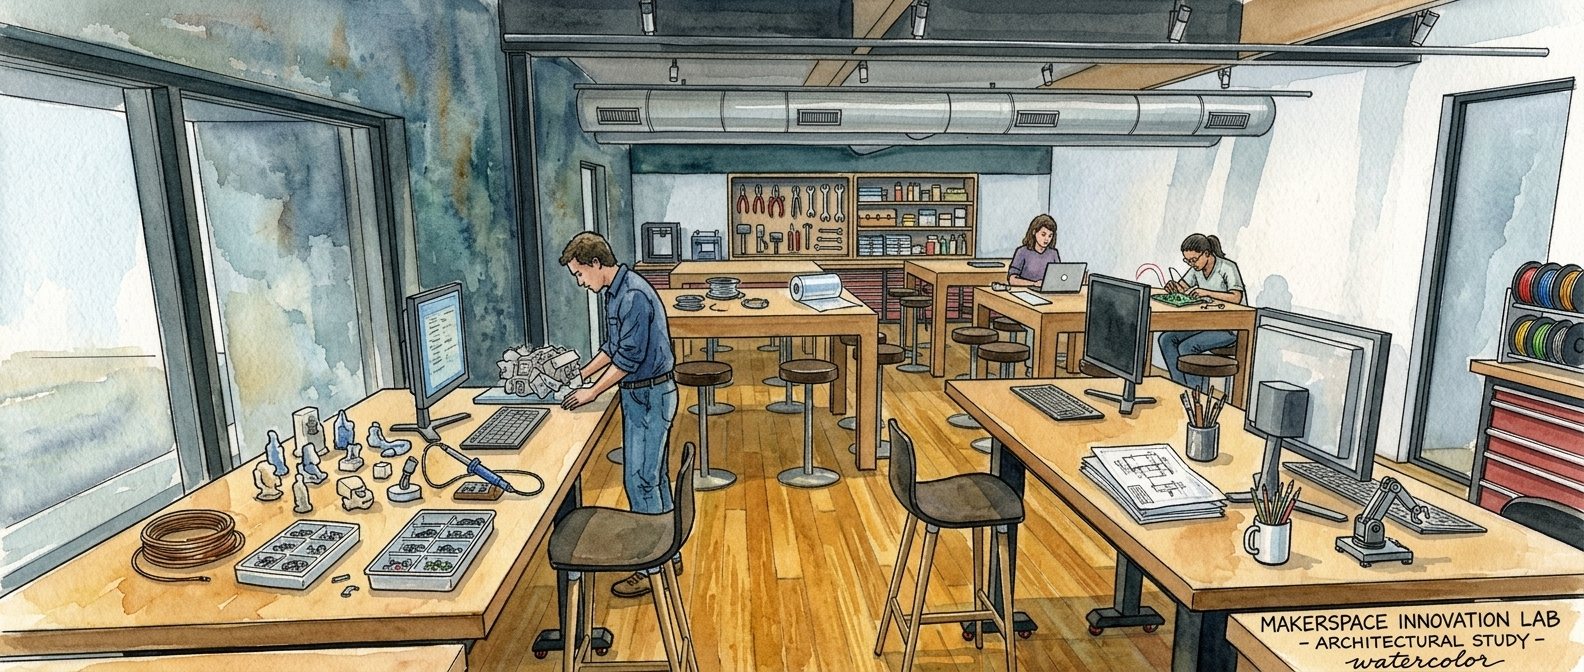
GRID A4 · 869 SF
Digital Fab
CO₂ and fiber laser cutting, a six-printer 3D farm with resin, and member CAD stations.
See digital fab →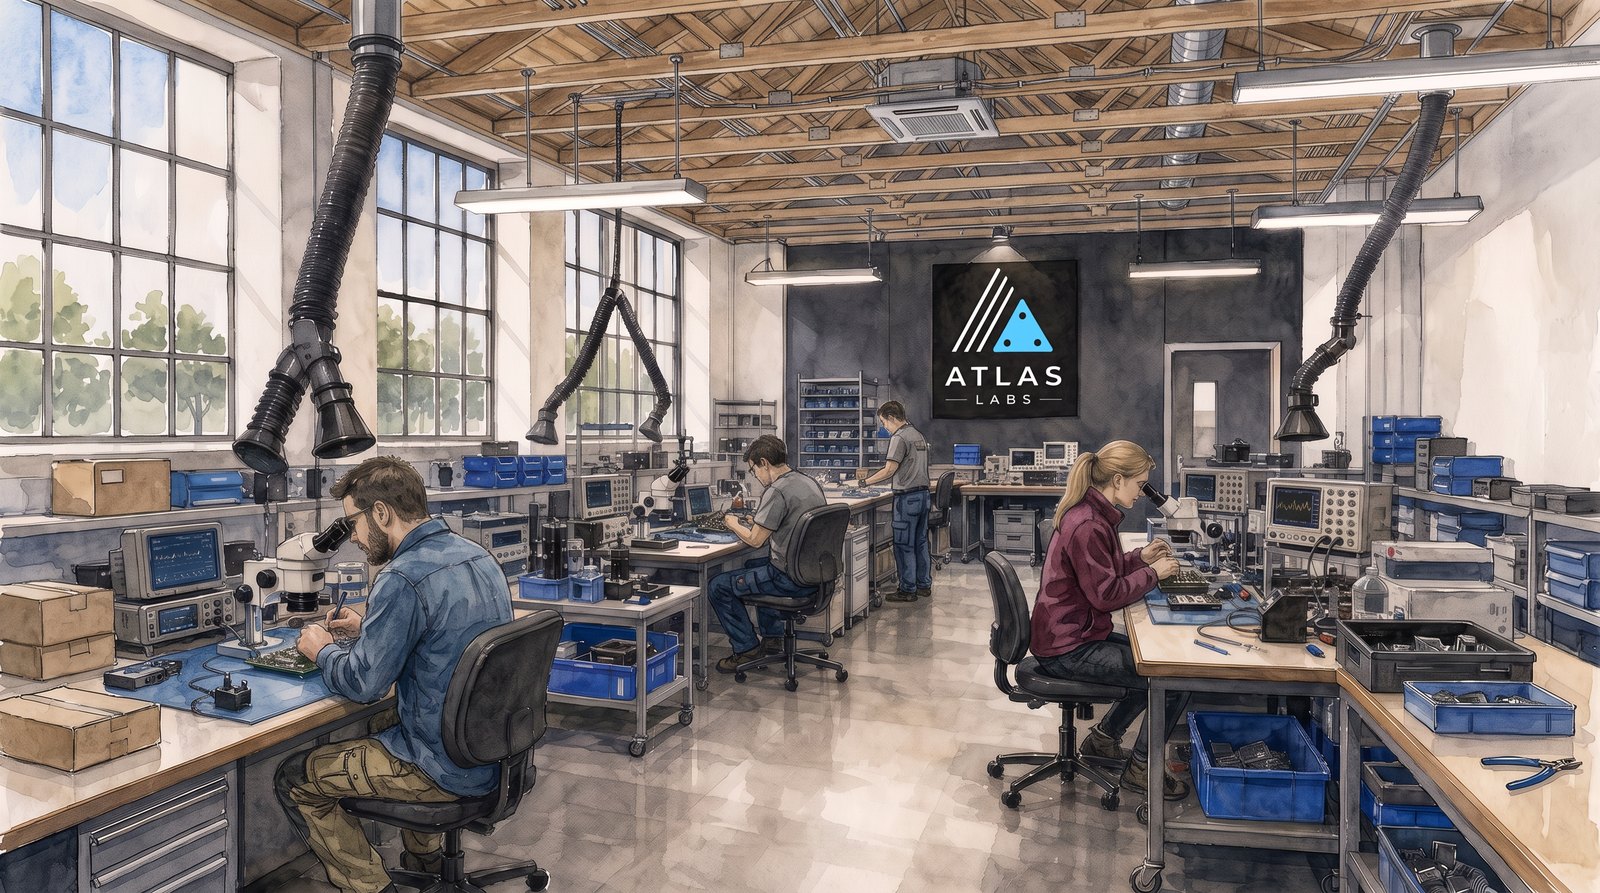
GRID A5 · 206 SF
Electronics
ESD-safe benches for board bring-up and small builds — irons, power supplies, multimeters, and mats.
See electronics →