Gym
410 SF, upstairs
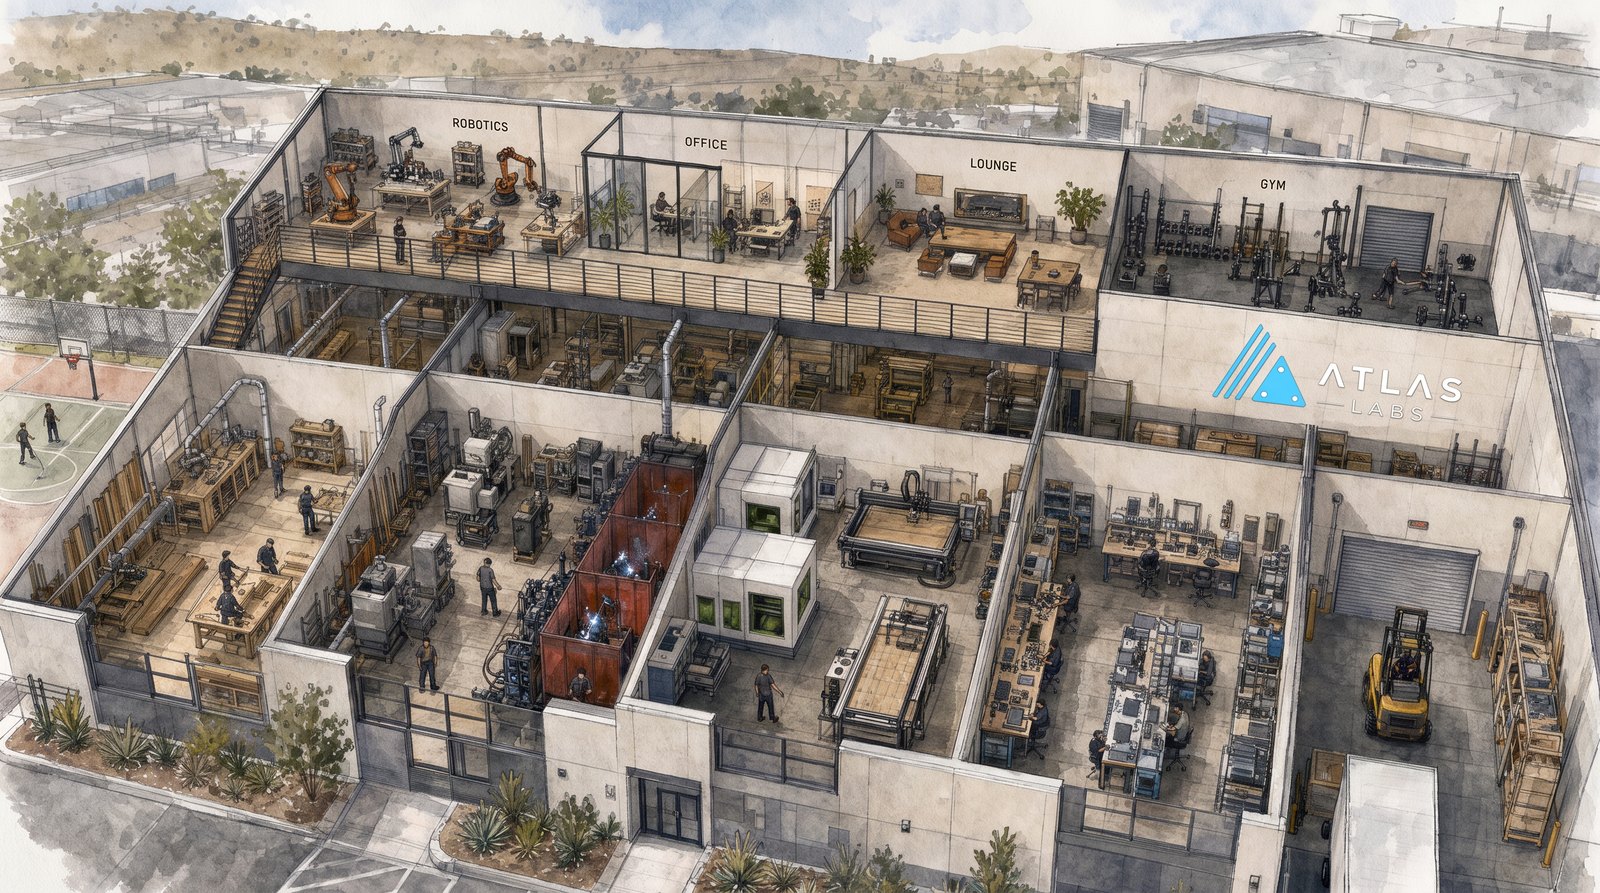
Beyond the shops, the floor has a working side and a living side: desks and private offices upstairs, a lounge, gym and outdoor yard to reset in, and a warehouse bay to receive, store, and stage the material a build runs on. It all comes with a membership.
Flex desks to private rooms — the working half of the floor, a flight up from the machines.
The second floor is the quiet counterpart to the shop below. It’s where the desk work happens — the CAD, the emails, the calls, the reviews — without the dust and noise of the machines, but close enough that a print is one flight of stairs from the part it becomes.
You can take as much or as little of it as you need. Some members just want an open seat a few days a week; some want a dedicated desk they can leave set up; a few want the whole room to themselves. The office wing is built to hold all three without making anyone commit to more space than the work calls for.
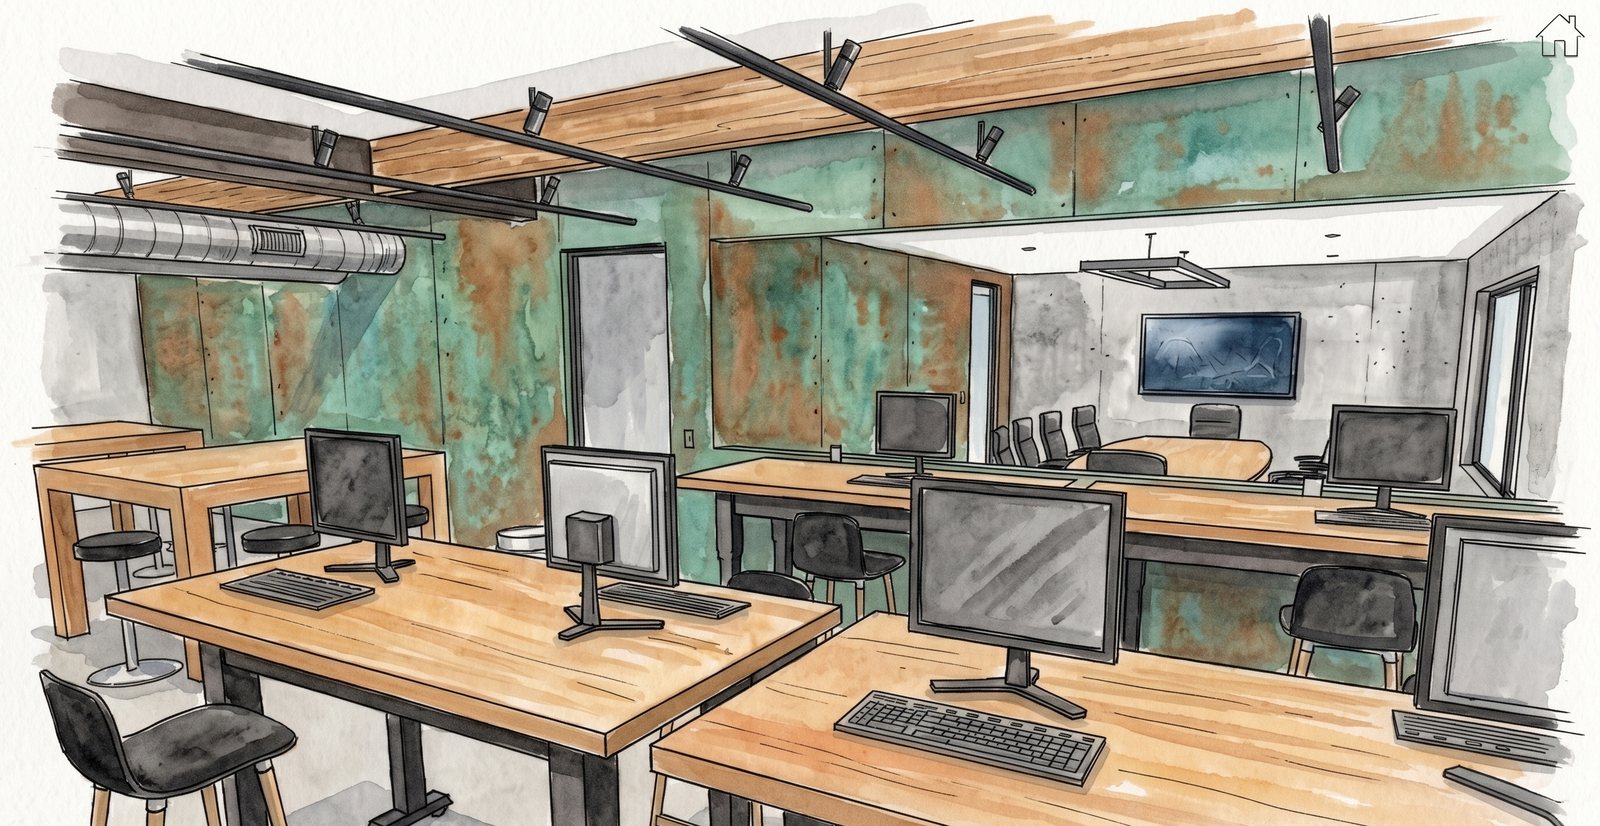
Open desks in the shared office area, first come, first served. Drop in for a focused afternoon between shop sessions, take a call, or camp out for the day — no assigned spot, nothing to set up, just room to work when you need it.
A fixed desk in the open office you can leave set up between visits — monitor, notes, and gear where you left them. The middle ground for a solo founder or a small team that wants a reliable home base without a room of their own yet.
A handful of fully sectioned-off private offices for rent, walled and lockable, for teams that need their own space for calls, whiteboards, and heads-down work. A limited number on the floor — a real office attached to a real shop, rather than one or the other.
Every tier shares the rest of the wing — the conference room for reviews and investor calls, the kitchen and lounge next door, and the shop one floor down. You rent the desk or the room; the floor comes with it.
A company isn’t only built at a bench. The offices are for the other half of the work.
Hardware teams spend as much time at a keyboard as they do at a machine, and hauling between a coworking space across town and a shop across the county is how momentum dies. Keeping both on one floor — desks upstairs, tools downstairs — is the whole point. The offices are how a team makes Atlas its address, not just its workshop.
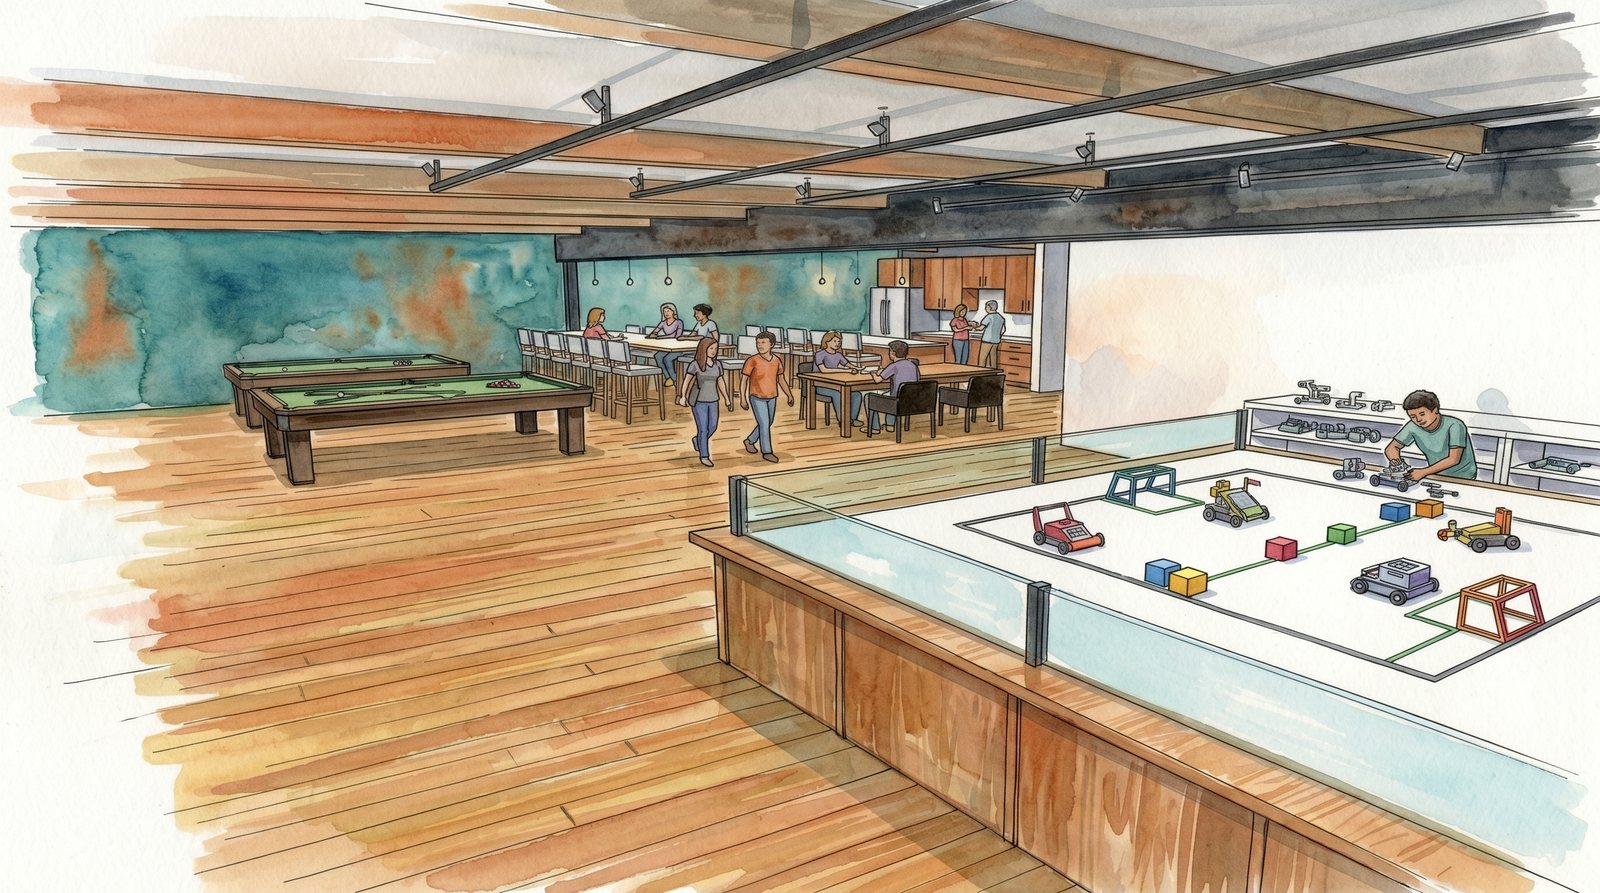
Lounge, games, gym, and the outdoor yard — the parts of the day that aren’t at a bench.
The four production shops sit on the ground floor. The whole social and company-building side — and the yard — lives above and beside them. This page is the half of Atlas you don’t need a machine checkout to enjoy.
Couches, coffee, and somewhere to land between cuts. The default spot for a break, a phone call, or talking through a problem that the shop floor is too loud for.
Where a stuck problem gets talked out sideways — the room for the hour after a print finishes and the half-hour you didn’t mean to spend up here.
Coworking for the company-building hours — email, CAD, and calls, away from the dust and noise of the shop floor.
Bookable desks you can take for a day or hold by the month — room to spread out a project that’s outgrown a single bench, or to seat a small team on the Startup plan.
A door that closes for investor calls, design reviews, and any meeting that needs a whiteboard instead of a workbench — with a pair of phone rooms next door for the calls you take alone.
The largest room upstairs — better than a thousand square feet for robotics and integration work, kept out of the dust where the wiring stays clean.
Long builds are hard on a body. Upstairs there’s a full gym to break up a grinding session, showers and lockers for after — or for the bike commute in — and the kitchen and lounge for everything in between. You don’t have to leave the building to feel human again.
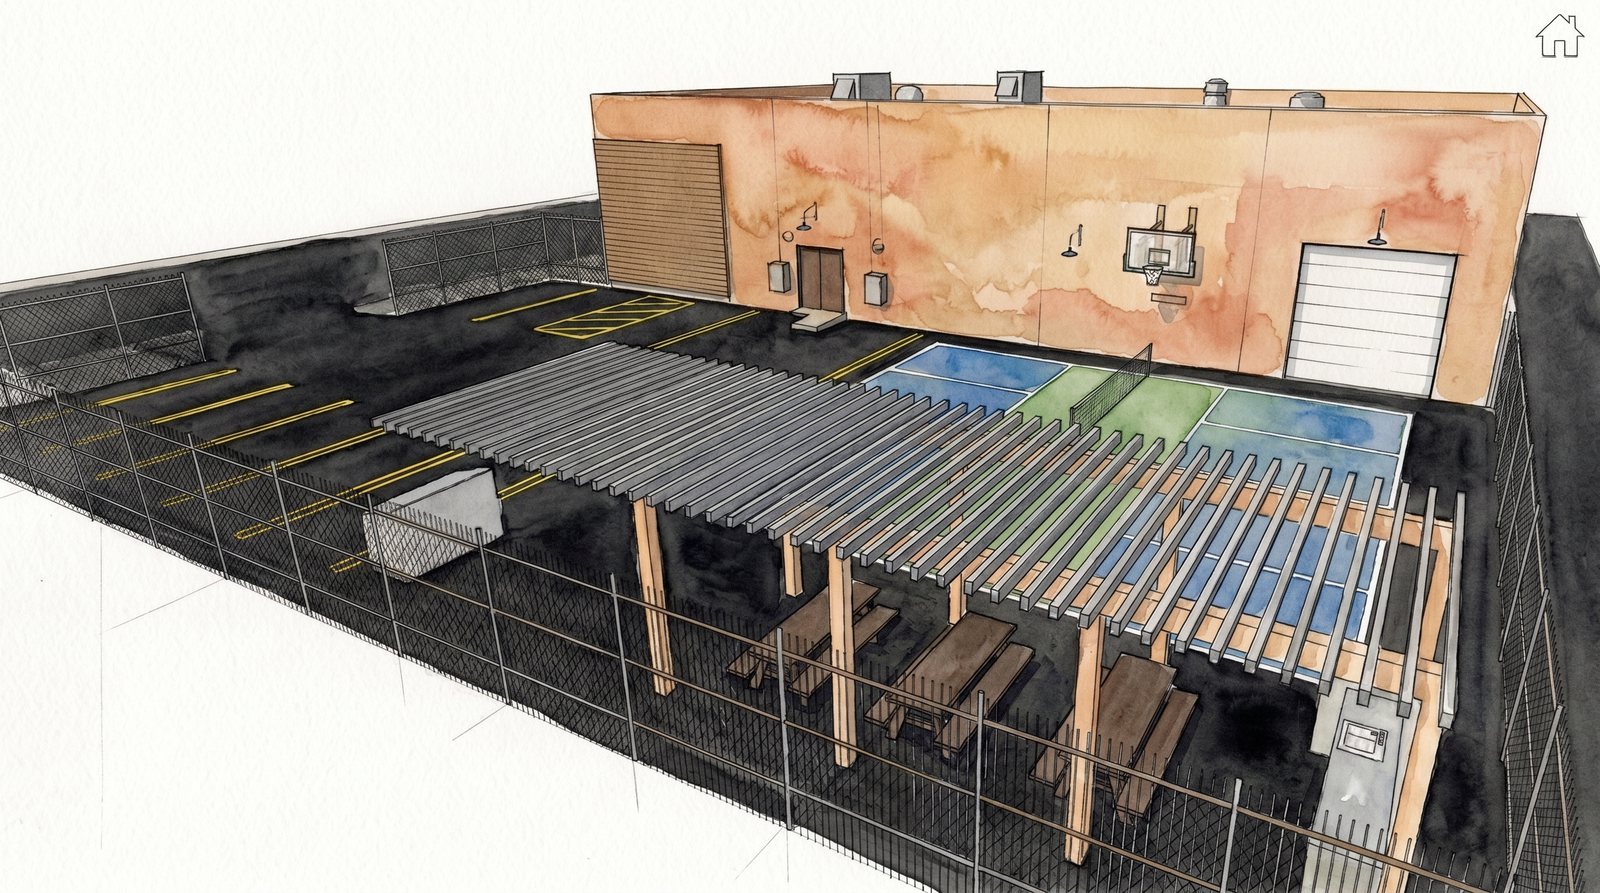
An outdoor kitchen and shaded tables under the pergola — lunch off the floor, or an after-hours cookout when a build finally ships.
Chargers in the lot, so the car’s topped up by the time you are.
The social spaces are where the community actually forms — members trading shop tips in the lounge, a class or demo night in the 793 sq ft training and event room downstairs, a cookout under the pergola when a company ships. Member gatherings get posted on the floor and in the member channel; bring something to show and it tends to draw a crowd.
Nothing here is on a clock you have to keep. Come up for coffee, stay for the pickup game, and head back down to the bench when you’re ready.
Storage, lockers, EV charging, and the loading bay — where the project lives between builds.
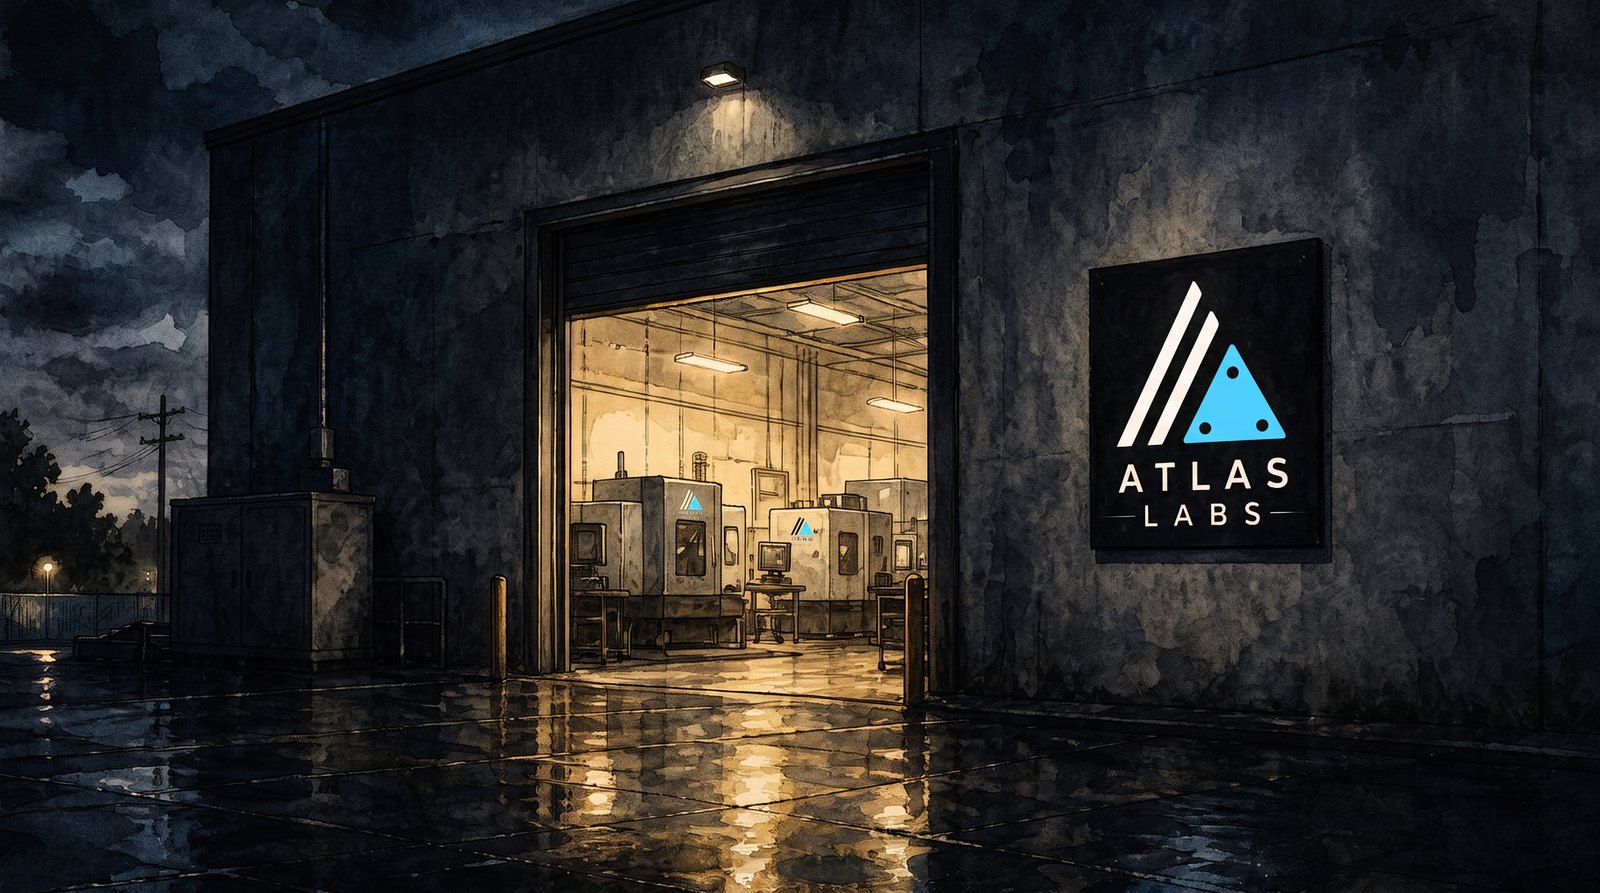
The west end of the ground floor is a double-height bay open to the second floor above — where a pallet of stock comes in the roll-up door, a finished run goes out, and everything in between waits without eating into the shops. It’s the part of a real production floor that’s easy to forget until you’re carrying sheet goods up a stairwell: the space to receive, stage, and keep materials.
Most members don’t work on one thing at a time. The warehouse is built for that — a place to leave the stock, offcuts, and in-progress builds for different projects, so the bench upstairs stays clear for the one you’re actually cutting today.
A Level 2 EV charger by the loading bay — plug in when you park and leave with a full battery after a day on the floor. No separate app and no per-minute meter; parking and a charge come with the membership.
Shelving and floor space for the sheet goods, raw stock, and in-progress builds that outgrow a locker — staged down in the bay near the door, so the material for the next run has a home that isn’t your workspace upstairs.
Personal lockers for the tools, offcuts, and materials you keep on hand for different projects but don’t need out every day. Yours between sessions, so you’re not hauling a bin in and out each time you come to build.
The floor is for building. The warehouse is for everything the build needs before and after it.
A shop you can actually run a company out of needs more than machines — it needs somewhere to take delivery, somewhere to keep the stock, and somewhere to leave a project that isn’t finished when you go home. The warehouse is that somewhere, and it comes with the floor rather than as an add-on.